Photos & Tour
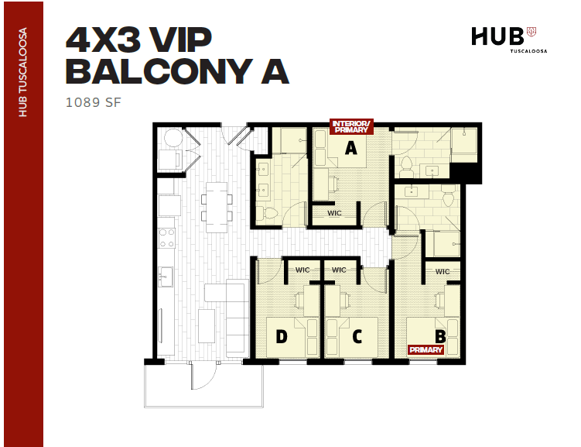
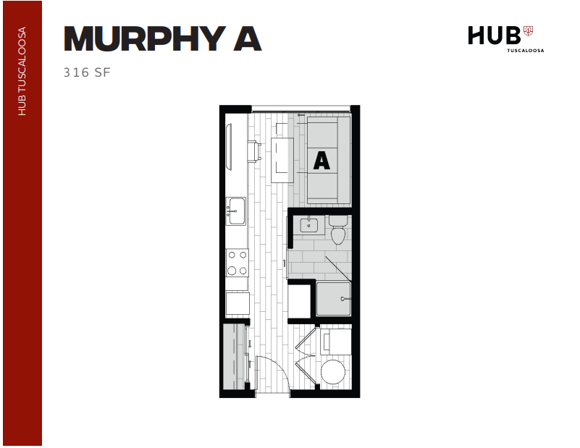
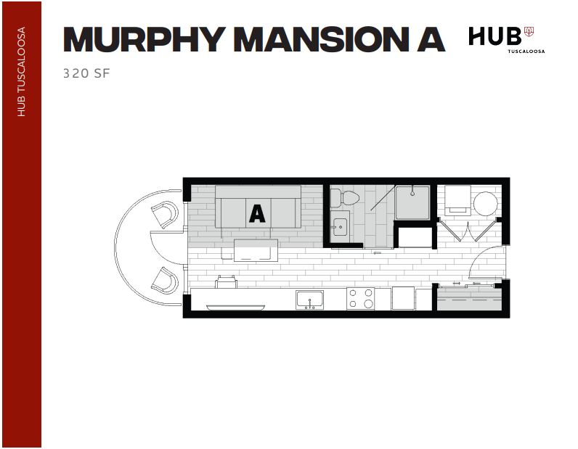
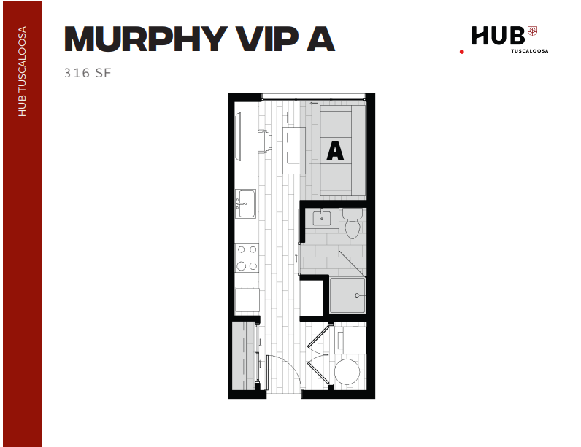
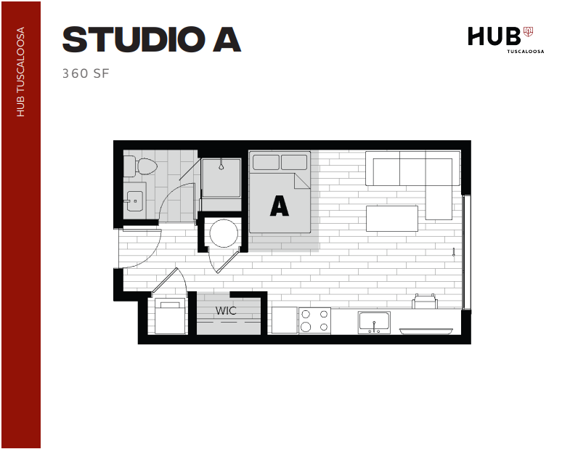
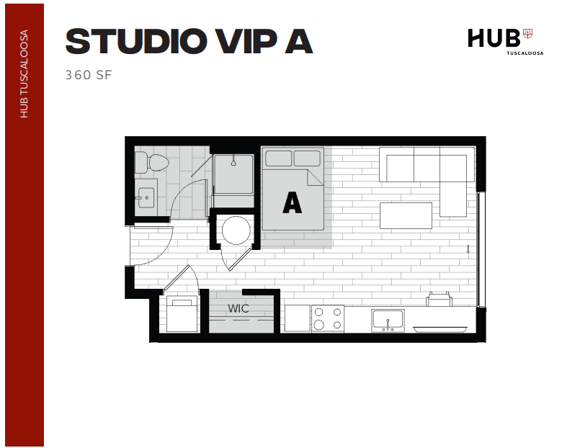
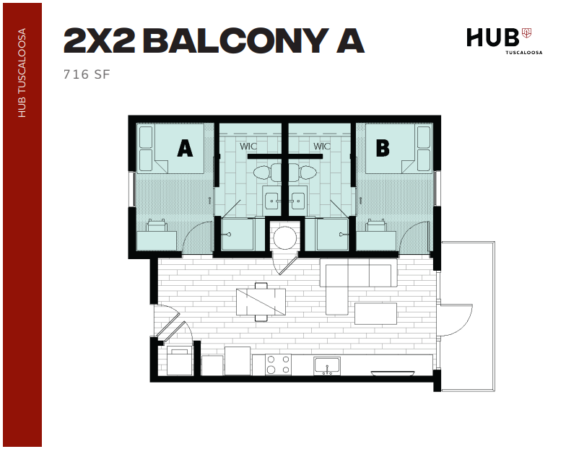
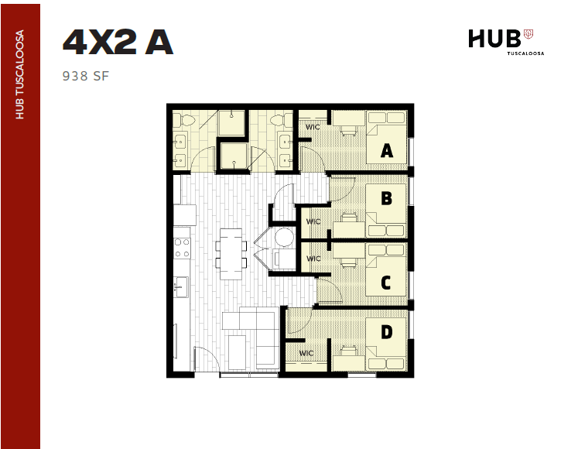
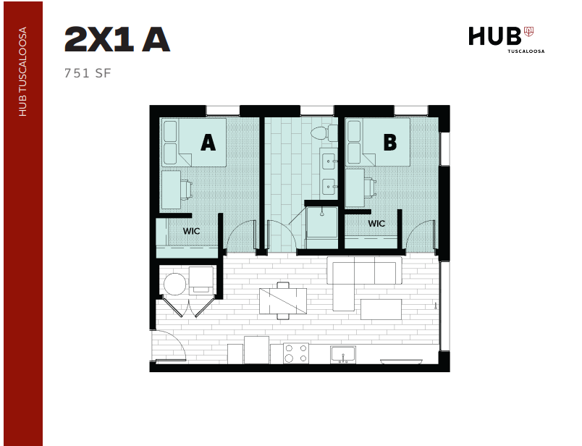
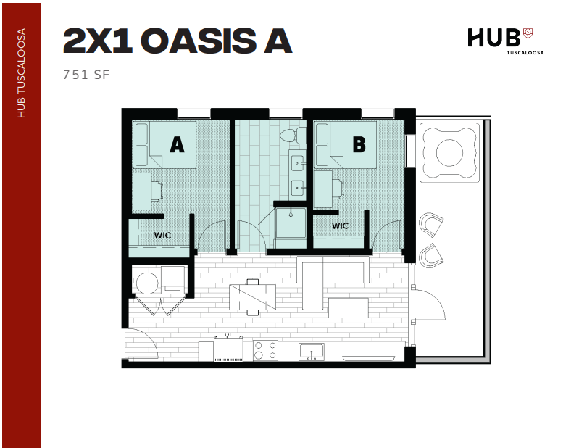
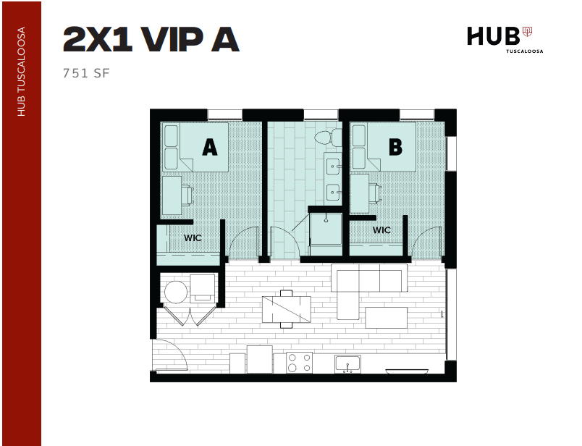
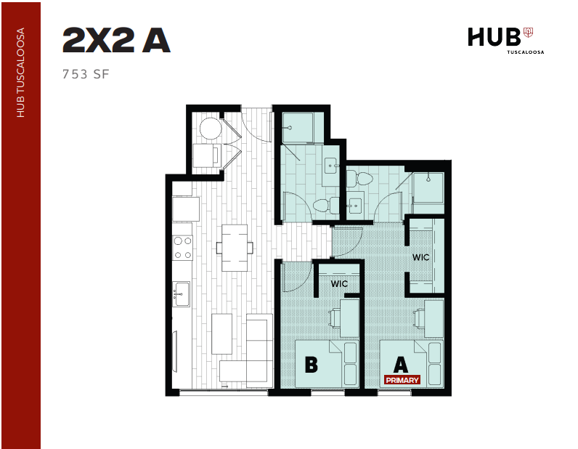
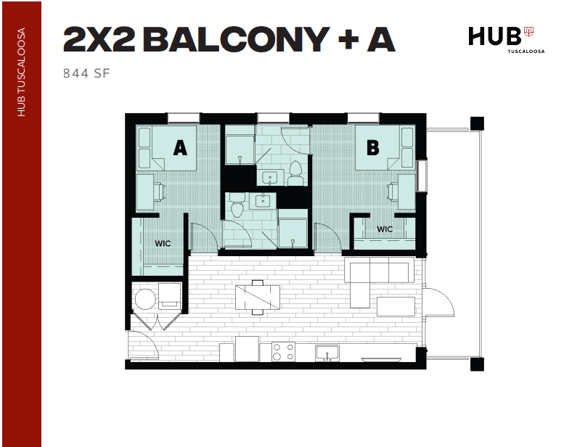
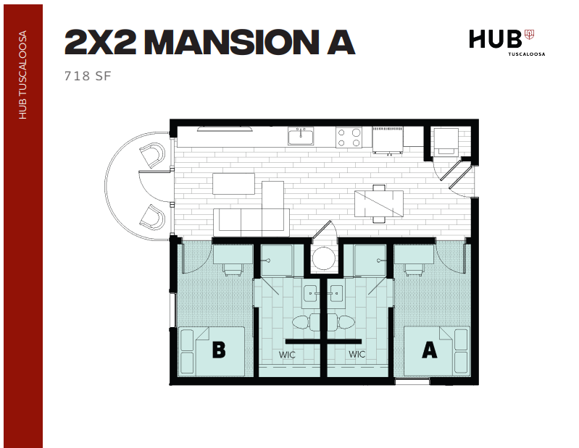
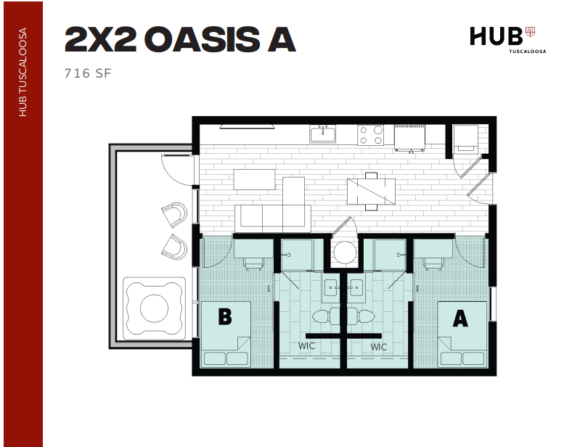
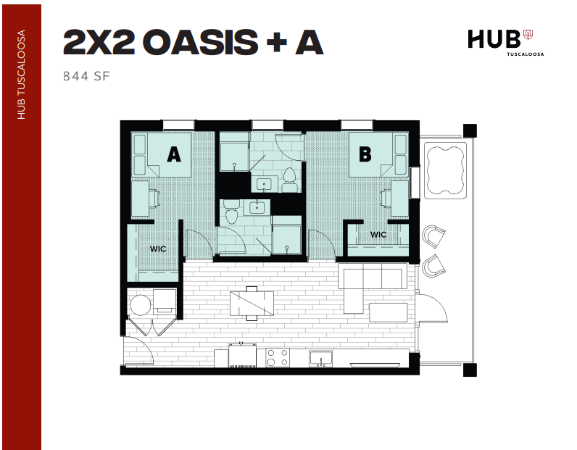
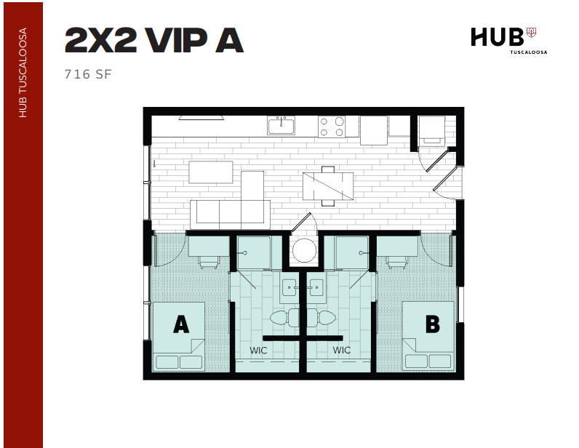
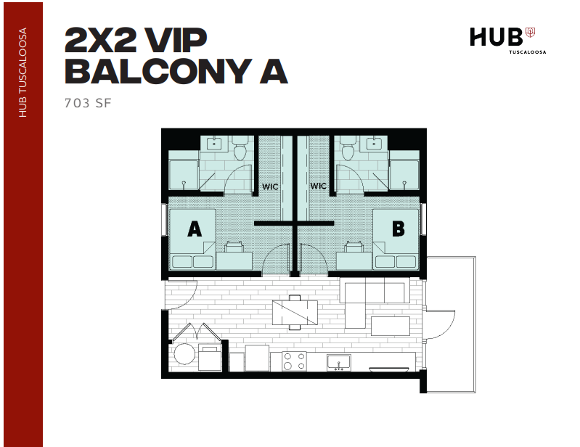
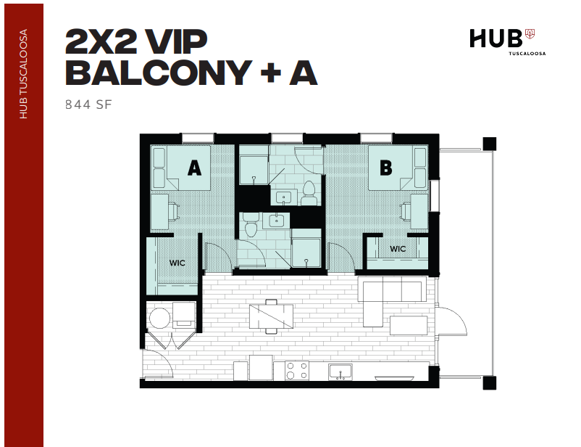
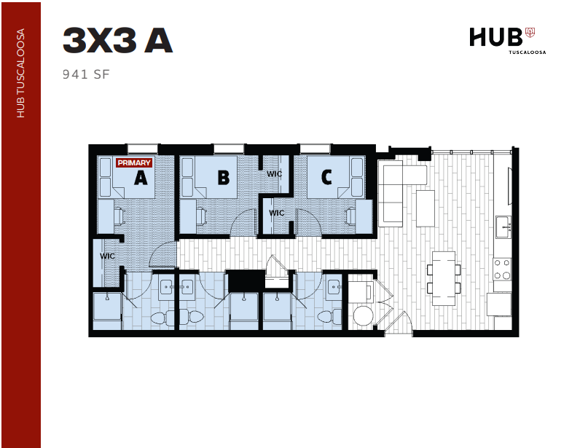
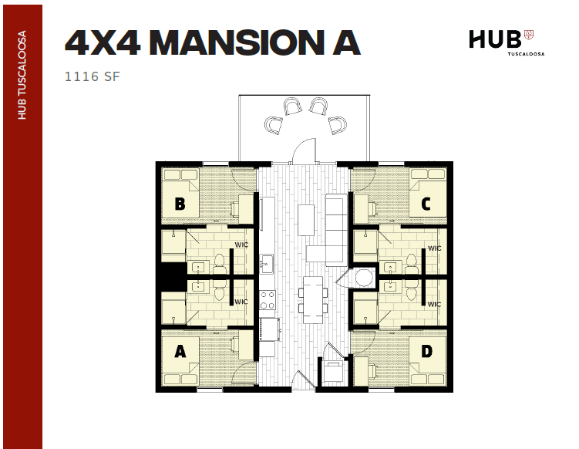
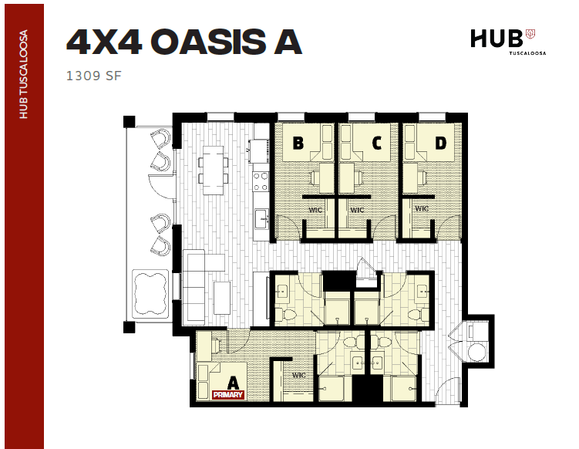
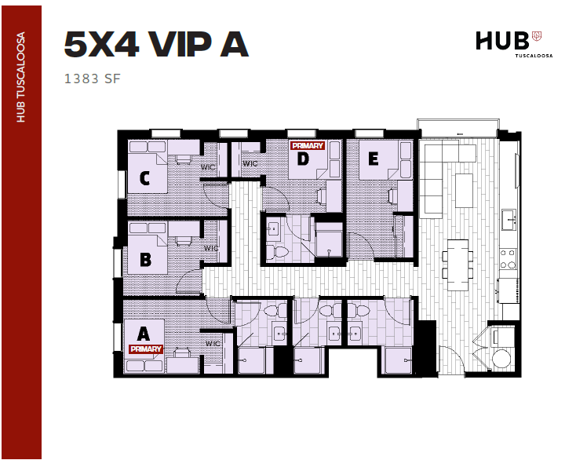
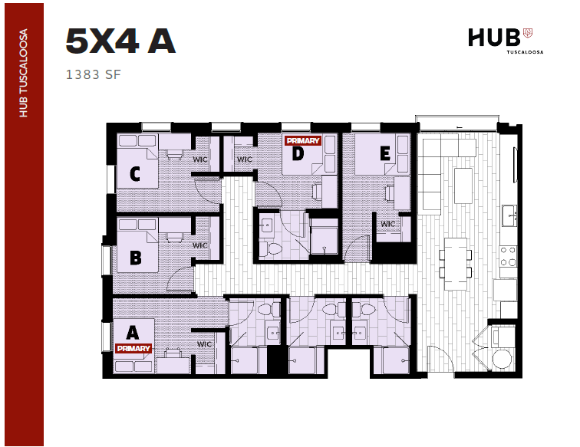
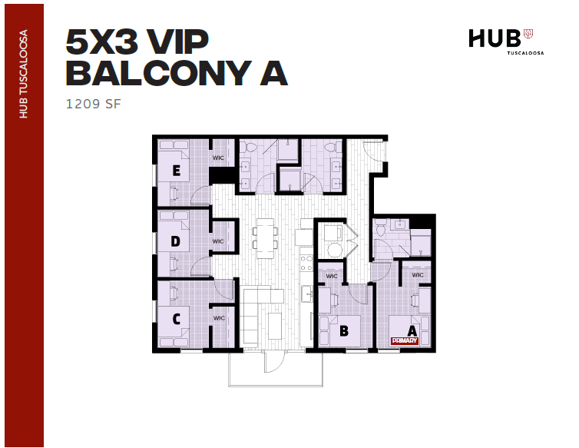
Efficient Murphy A floor plan at Hub Tuscaloosa, featuring a 316 SF layout with a cozy bedroom, modern kitchen, and smartly designed living area.Murphy Mansion A stylish floor plan featuring 320 sq ft of efficient living space, with an open-concept living area and modern kitchen, ideal for a cozy and convenient lifestyle.Modern Murphy VIP A floor plan with 316 sq ft, featuring an open living area, cozy bedroom, and efficient kitchen layout at Hub Tuscaloosa.Compact Studio A floor plan featuring an efficient kitchen, cozy living space, and a comfortable sleeping area in 360 square feet, perfect for modern urban living.Modern studio VIP A floor plan featuring open-concept living space, cozy bedroom, efficient kitchen, and stylish bathroom in 360 sq ft.Contemporary 2x2 apartment floor plan with balcony, featuring two spacious bedrooms, modern kitchen, and cozy living area, totaling 716 sq ft at Hub Tuscaloosa.Modern 4X2A floor plan in HUB Tuscaloosa featuring 4 bedrooms, an open kitchen with island, and two bathrooms in a sleek 938 sq ft layout.Modern 2X1A floor plan at HUB Tuscaloosa featuring 2 cozy bedrooms, spacious living area, and contemporary kitchen within 751 sq ft.Modern 2-bedroom Oasis A floor plan with 751 sq ft, featuring walk-in closets, a chic open-concept living area, and a cozy outdoor space at Hub Tuscaloosa.Modern 2X1 VIP A floor plan featuring two bedrooms with walk-in closets, sleek bathrooms, and an inviting open-concept living and dining area in 751 square feet.Chic floor plan for a 2-bedroom, 2-bath apartment at Hub Tuscaloosa, featuring modern open-concept living space and spacious walk-in closets in 753 sq ft.Modern 2x2 floor plan with balcony, featuring two spacious bedrooms, stylish living area, and efficient kitchen layout, 844 sq ft.Modern 2x2 mansion floor plan featuring two spacious bedrooms, open-concept living area, and a sleek kitchen with 718 sq ft. Ideal for comfort and style in Tuscaloosa.Modern 2x2 Oasis A floor plan with 716 sq ft, featuring 2 bedrooms, open living space, and efficient kitchen layout.Inviting 2x2 Oasis floor plan with 2 bedrooms, cozy living area, and efficient kitchen, spanning 844 sq ft at Hub Tuscaloosa.Modern floor plan for 2x2 VIP A at Hub Tuscaloosa, featuring two bedrooms with walk-in closets, a spacious living area, and a sleek kitchen within 716 sq ft.Modern 703 sq ft floor plan for 'Hub Tuscaloosa' featuring a 2x2 VIP Balcony layout with two spacious bedrooms, each with its own bathroom and walk-in closet, open living area and kitchen.Modern 2x2 VIP floor plan featuring a spacious balcony, two elegant bedrooms with en-suite bathrooms, and a sleek open-concept living area in 844 sq ft.Modern 3-bedroom floor plan with spacious open living area, stylish kitchen, and 3 bathrooms in a 941 sq ft layout.Contemporary 3-bedroom, 3-bathroom apartment floor plan with balcony, featuring open-concept kitchen and living area, ideal for modern living.Modern 3x3 VIP Balcony A floor plan with 3 bedrooms, each with an en-suite bathroom, spacious living area, and stylish kitchen in 941 sq ft at Hub Tuscaloosa.Modern 4-bedroom floor plan for Oasis A at Hub Tuscaloosa, featuring spacious living area and 2 bathrooms, 954 sq ft.Modern 4X2 VIP A 2D floor plan with 4 bedrooms, spacious kitchen, open living area, and walk-in closets in 932 sq ft.Spacious 4-bedroom apartment floor plan at Hub Tuscaloosa, featuring open-concept living and dining area, modern kitchen, and private balcony, 1089 sq ft.Spacious 4-bedroom VIP floor plan, 1089 SF, featuring private balcony, modern living area, and multiple walk-in closets at Hub Tuscaloosa.Modern 4x4A apartment floor plan with 4 bedrooms, each with a private bathroom and walk-in closet. Features an open-concept living area and kitchen, covering 1116 sq ft at HUB Tuscaloosa.Contemporary 4x4 Balcony A floor plan at 1116 SF featuring four bedrooms with private baths and walk-in closets, a central open living area, and a stylish kitchen. Perfect blend of comfort and style at HUB Tuscaloosa.Modern 4x4 balcony floor plan featuring four spacious bedrooms, open living area, and expansive balcony, total area of 1309 sq ft at HUB Tuscaloosa.Inviting 4-bedroom mansion floor plan with private bathrooms, spacious living area, and communal kitchen, covering 1116 square feet.Modern 4-bedroom floor plan at Hub Tuscaloosa, featuring spacious living and dining area, 1309 sq ft.Modern 5-bedroom floor plan, featuring spacious living areas and stylish kitchen, totaling 1383 square feet at Hub Tuscaloosa.Expansive 5X4 A floor plan at Hub Tuscaloosa featuring 1383 sq ft with five bedrooms, open living space, and modern kitchen amenities.Spacious 5-bedroom floor plan with balcony, featuring modern kitchen, open-concept living area, and multiple walk-in closets, 1289 sq ft at Hub Tuscaloosa.Modern 4x4 VIP floor plan featuring four bedrooms, spacious living area, and a large balcony, 1309 sq ft at Hub Tuscaloosa.Modern 4-bedroom floor plan of 1116 SF with private bathrooms, spacious kitchen, and inviting living area at Hub Tuscaloosa.Modern 4x4 VIP A floor plan with 4 spacious bedrooms, each with a private bathroom and walk-in closet, centralized open living area, and kitchen. Total area 1116 SF at HUB Tuscaloosa.Spacious 5-bedroom floor plan featuring a VIP balcony, modern kitchen, and open living area, totaling 1209 sq ft at Hub Tuscaloosa.